
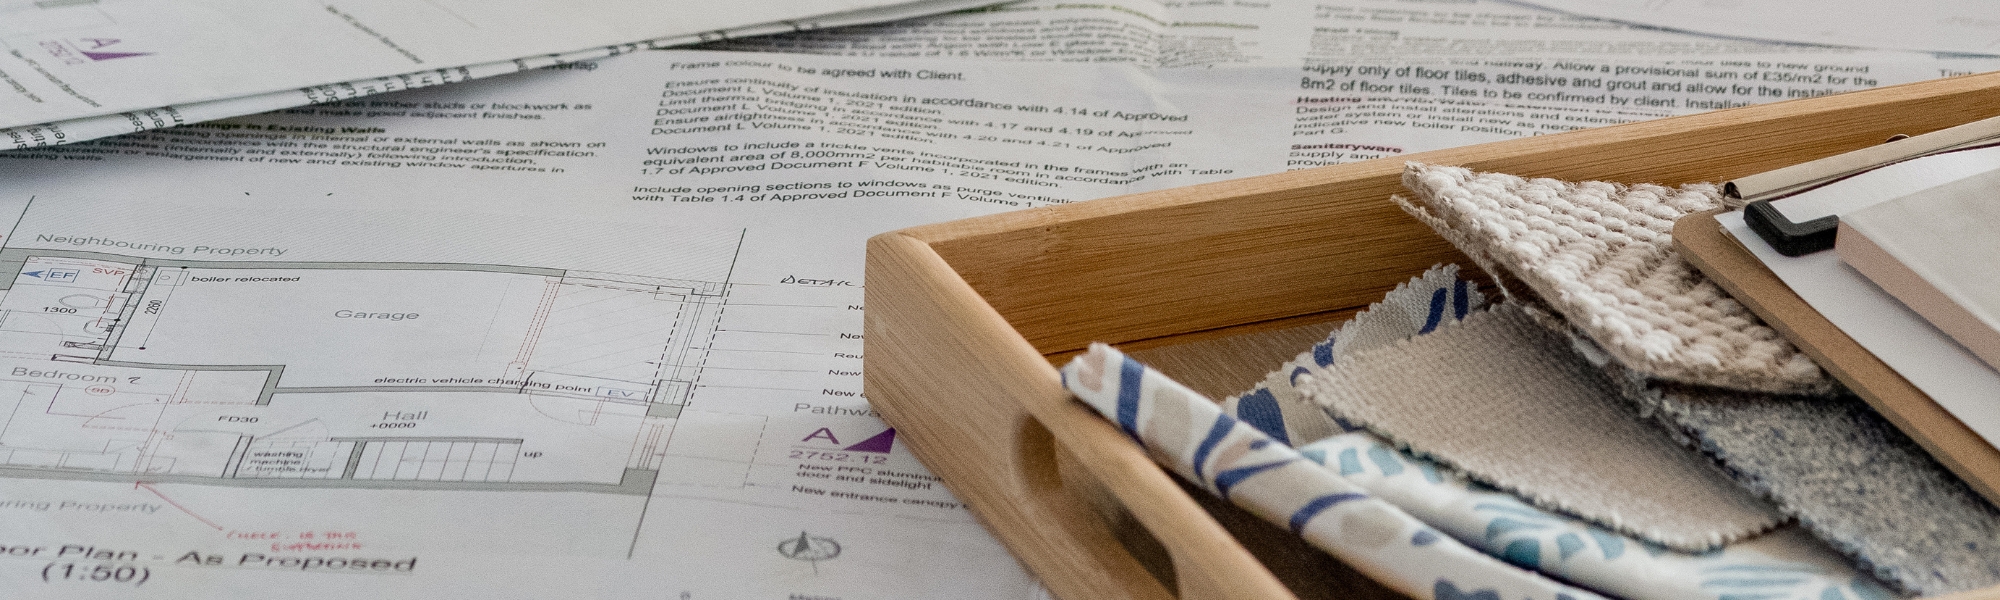
Structural Notes: More Than Meets the Eye
Every well-designed room started as a structural decision. In this Salcombe townhouse, that thinking is what opened the whole house up - more light, more space, more room to breathe.
Ground Floor: Rethinking the Entrance
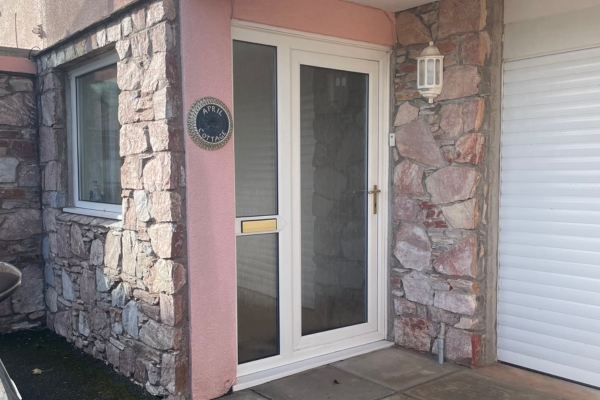
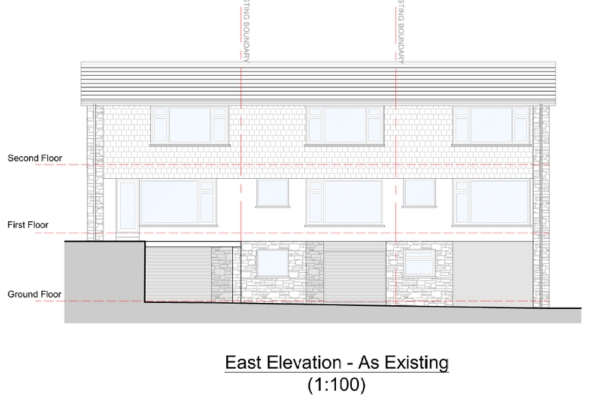
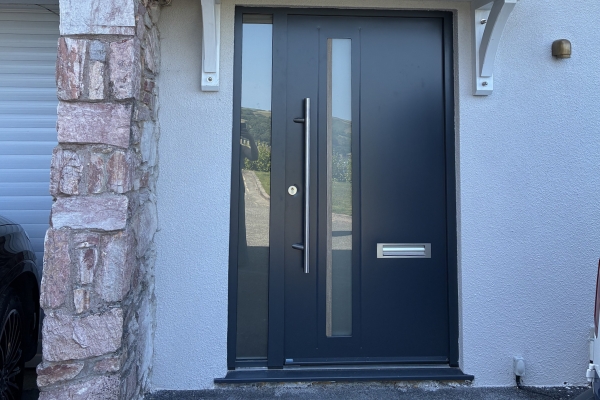
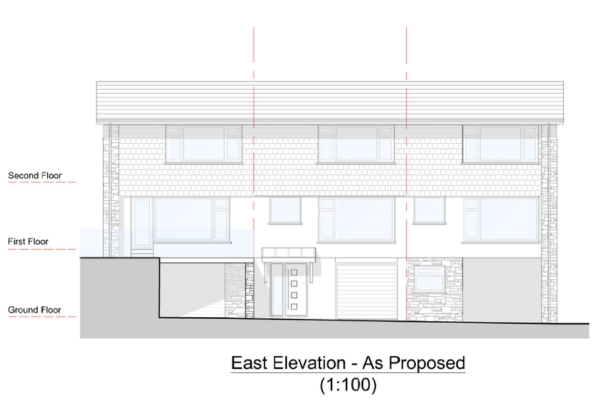
On the ground floor, bringing the garage entrance forward created space for a new ensuite, a larger bedroom and a dedicated boot room while removing an understairs WC gave the bedroom more space to breathe - all with drainage carefully managed within the property boundary.
Solving a Light Problem
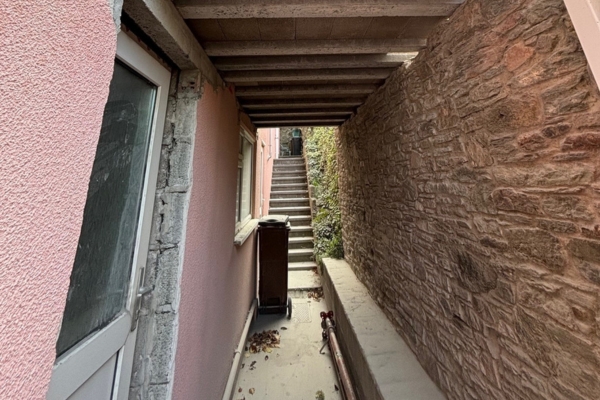
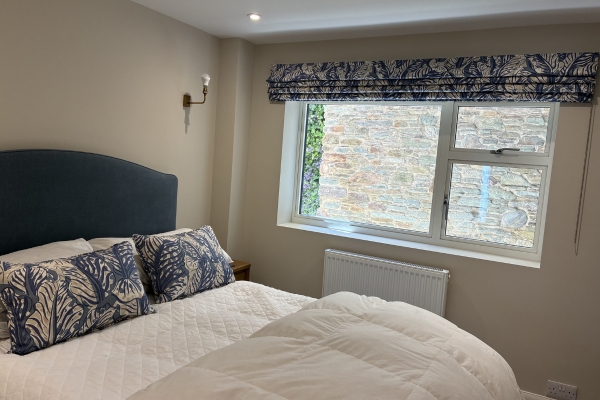
Sitting beneath the newly extended first-floor terrace bridge, the ground floor bedroom had limited natural light and a narrow outlook onto a stone wall - the kind of space that's easy to write off.
Rather than fight it, we designed with it: the underside of the bridge was clad in white to bounce light downward, and the old Devon stone wall was lit from below with uplighters, turning what could have felt oppressive into something atmospheric and intimate.
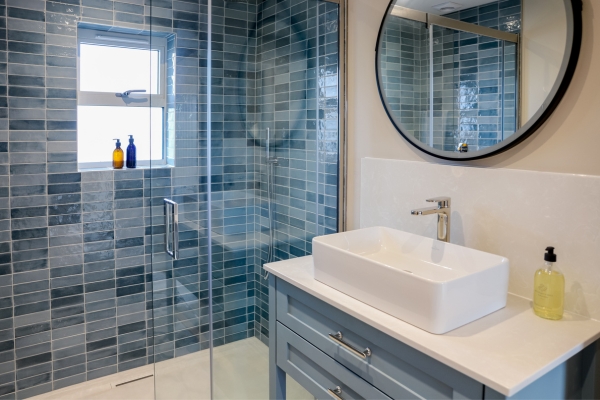
Warm-toned gloss tiles in the ensuite do the same job, catching and scattering what light there is.
First Floor: Opening Up the Living Space
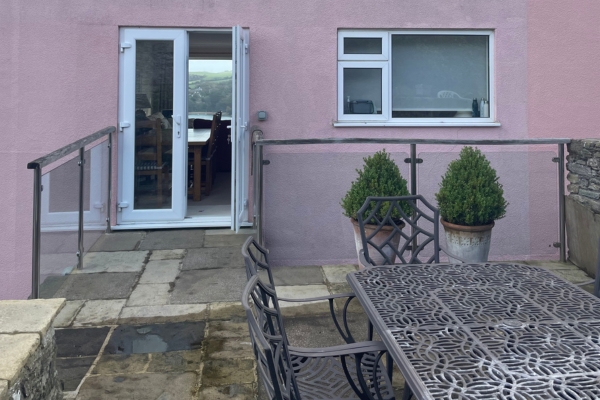
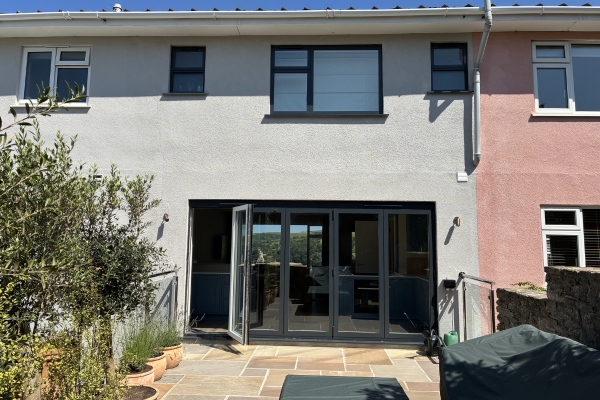
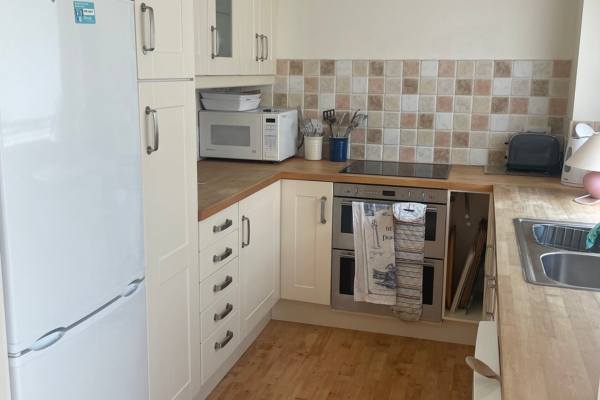
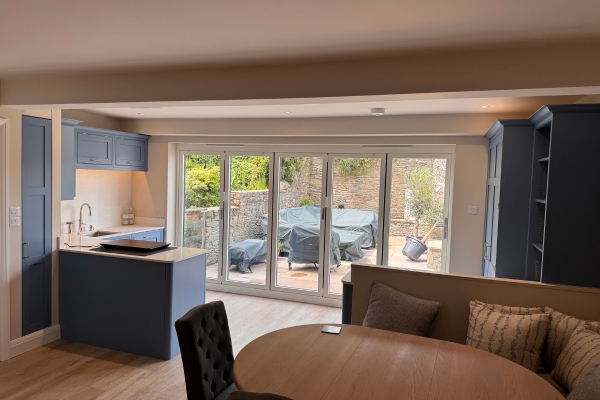
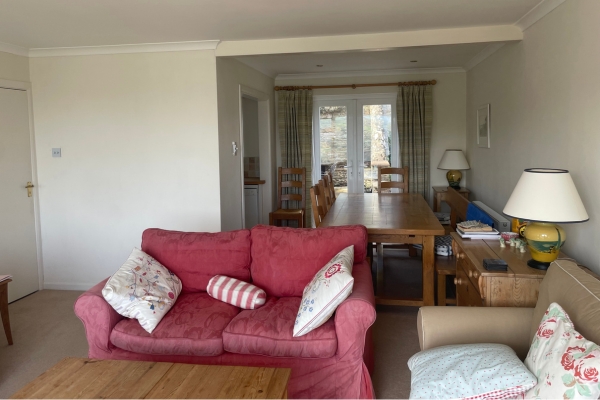
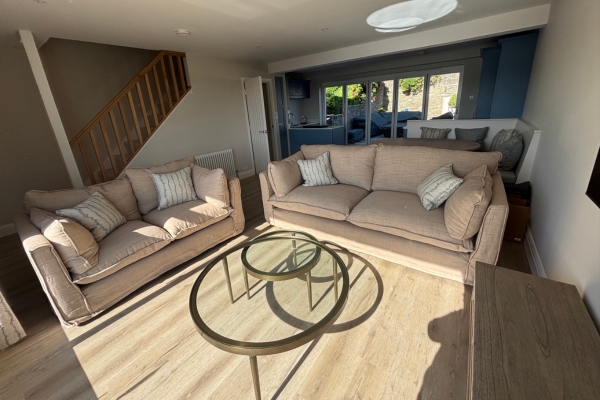
Upstairs, walls came down to create a fully open-plan living, dining and kitchen space, with a small door and window replaced by triple bifold doors to bring the garden in and the rear terrace bridge extended for a seamless run out to the garden.
Top Floor: A Reconfigured Master Suite
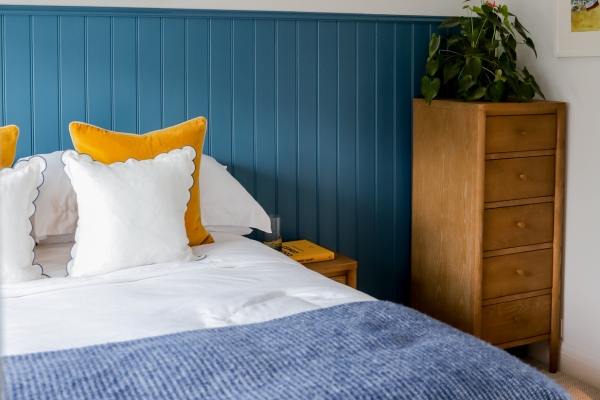
On the top floor, an oversized family bathroom was split into two ensuites. By carefully borrowing a small portion of space from a neighbouring bedroom, we created a beautifully proportioned master suite that feels both spacious and luxurious, all while maintaining the harmony of the existing layout.
The Result
The result across the whole house? Three bedrooms, three bathrooms, and a layout that finally works for a family of grown-up children, their partners, and a very well-loved dog.
It's this thinking, floor by floor, that opened the house up to meet a family's evolving needs.
Want to read the full case study?

