
.jpg)
Townhouse, Salcombe
This townhouse in Salcombe is a much-loved family home – one that has served the family for many years, but now ready for a new chapter.
Our clients wanted a home that truly supported the way they live now: grown up children returning with partners, a lovely red fox Labrador, and a life centred around the sea.
Client request: Our clients tasked us with creating a practical, quietly coastal home - never clichéd - that could flex from two people on a quiet evening to the whole family at Christmas.
They also wanted a space to land comfortably after a day on the beach, crafted from quality materials that are both hardwearing and beautifully designed.

The Vision
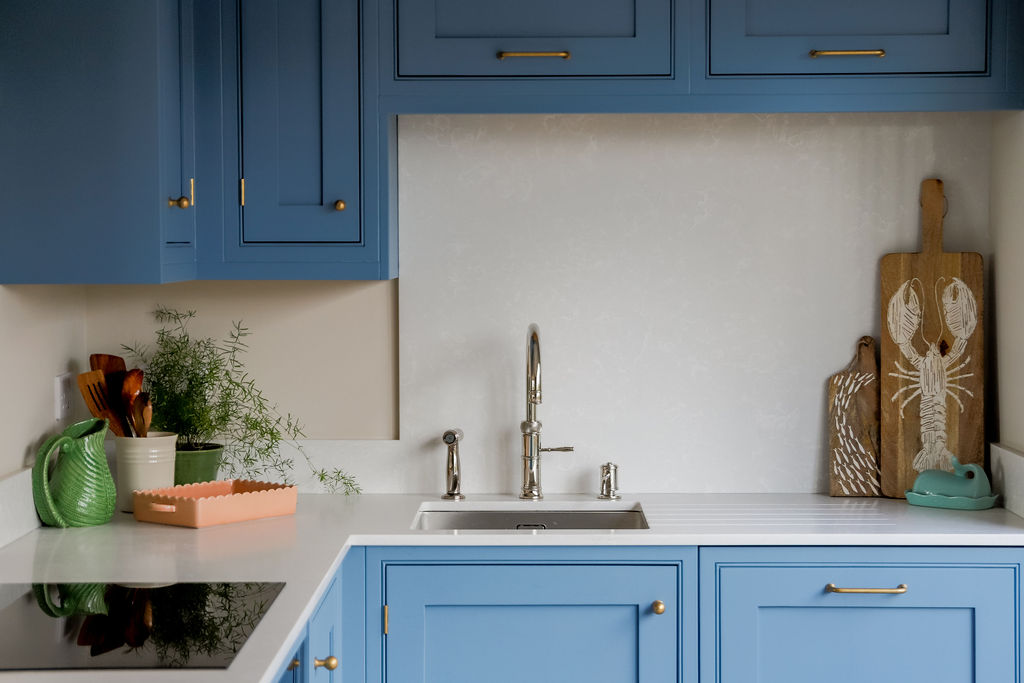
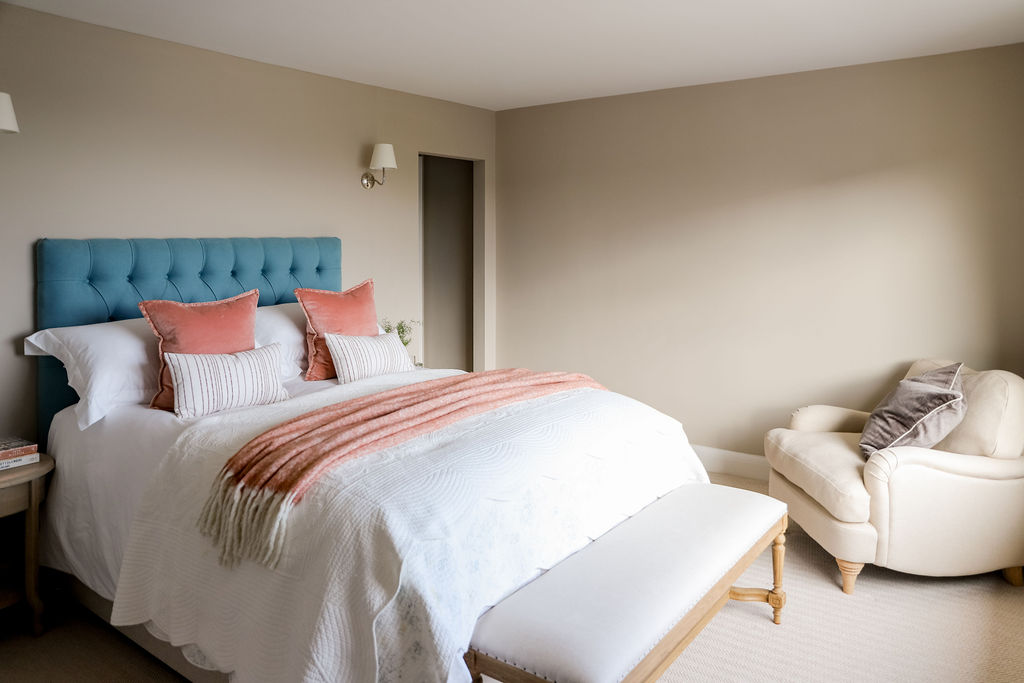
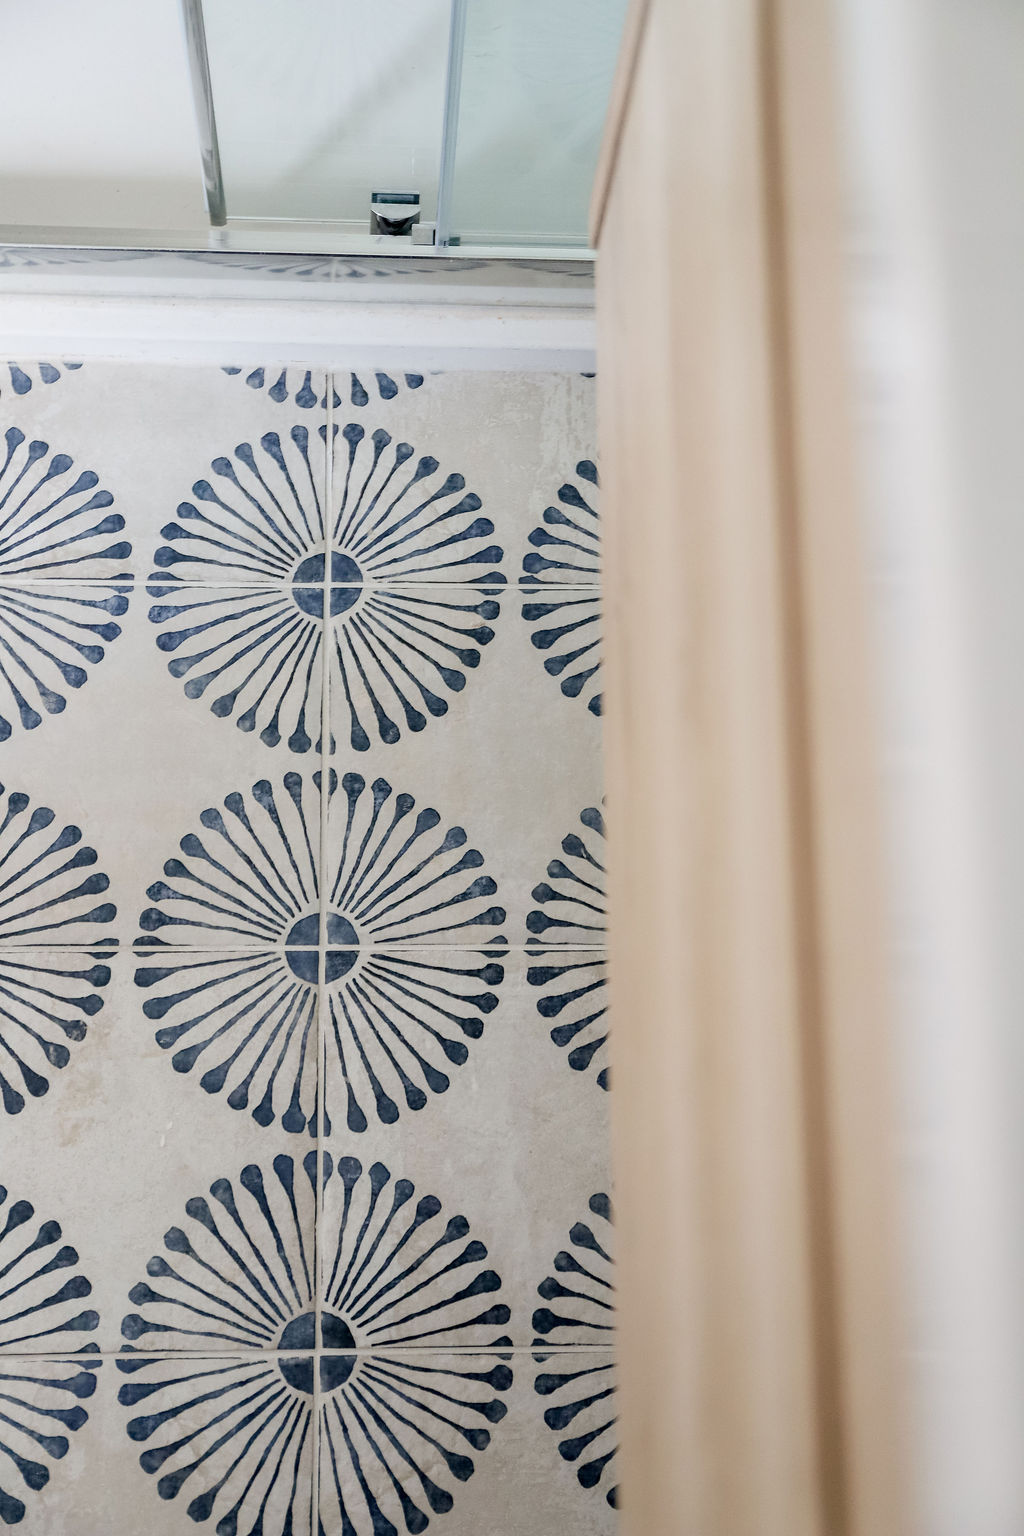
Rather than impose a style, we focused on designing a home that felt natural to its setting. Blues appear throughout - the owner's personal choice to reflect of daily life by the sea - paired with warm textures, crafted details and thoughtful lighting. The goal was simple: create a home that feels effortless, calm and deeply functional.
The Transformation
What began as a compact three-bedroom, one-bathroom home has been thoughtfully transformed into a flexible three-bedroom, three-bathroom space, carefully tailored to support the family’s evolving needs.
.jpg)
The carpets look fantastic, and the bedrooms and bathrooms are simply beautiful. We had always hoped for a hotel-like feel, and the house now absolutely captures that atmosphere. It’s all incredibly exciting.
Ground Floor
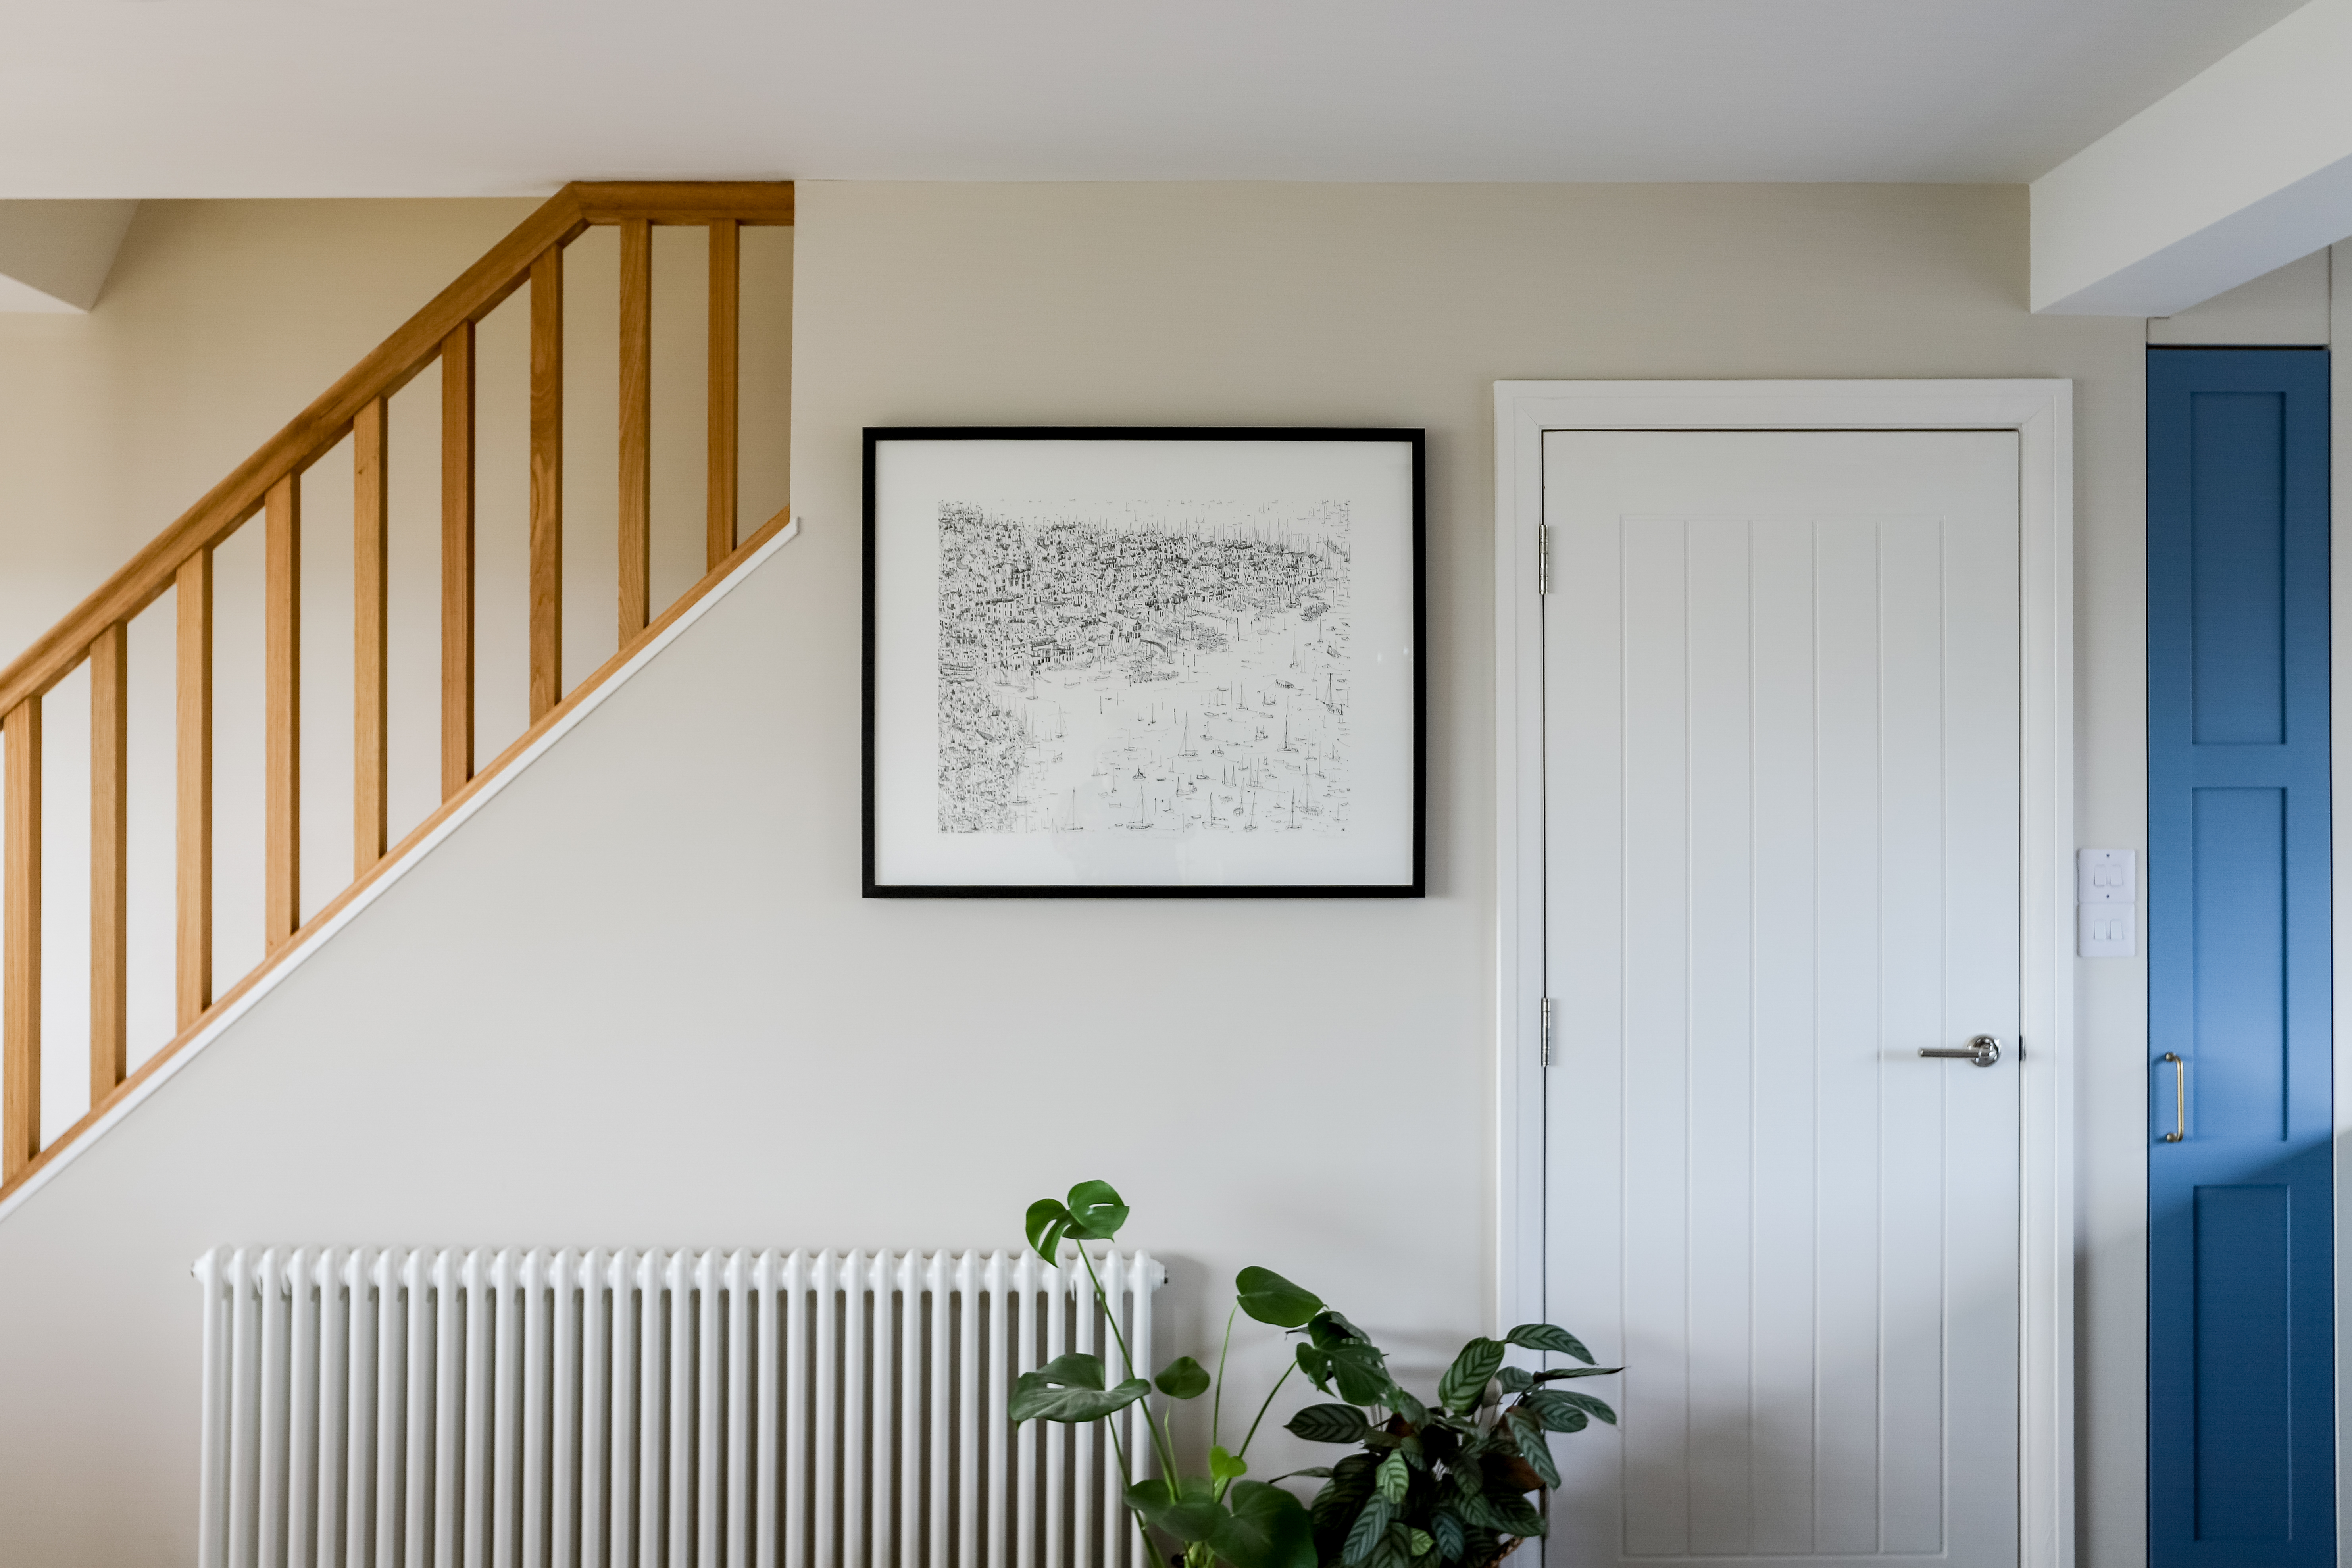
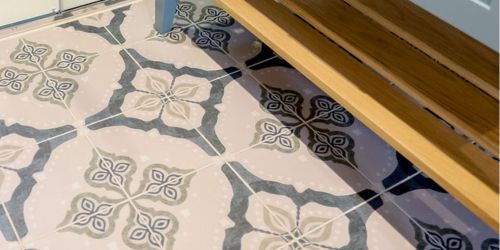
Structural Changes: Bringing the garage entrance forward, enabled us to create a new ensuite, enlarge the ground floor bedroom and carve out a new boot room - a true ‘landing space’ for sandy boots, dog leads and wet kit. Bespoke under stair drawers were introduced to store life jackets and water sports gear.
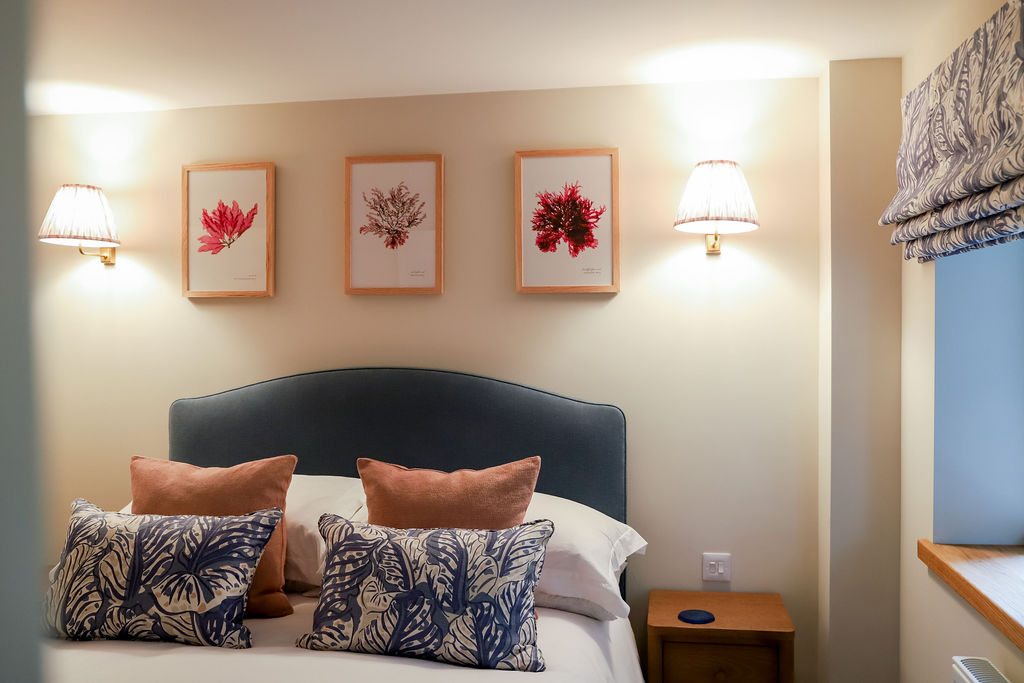
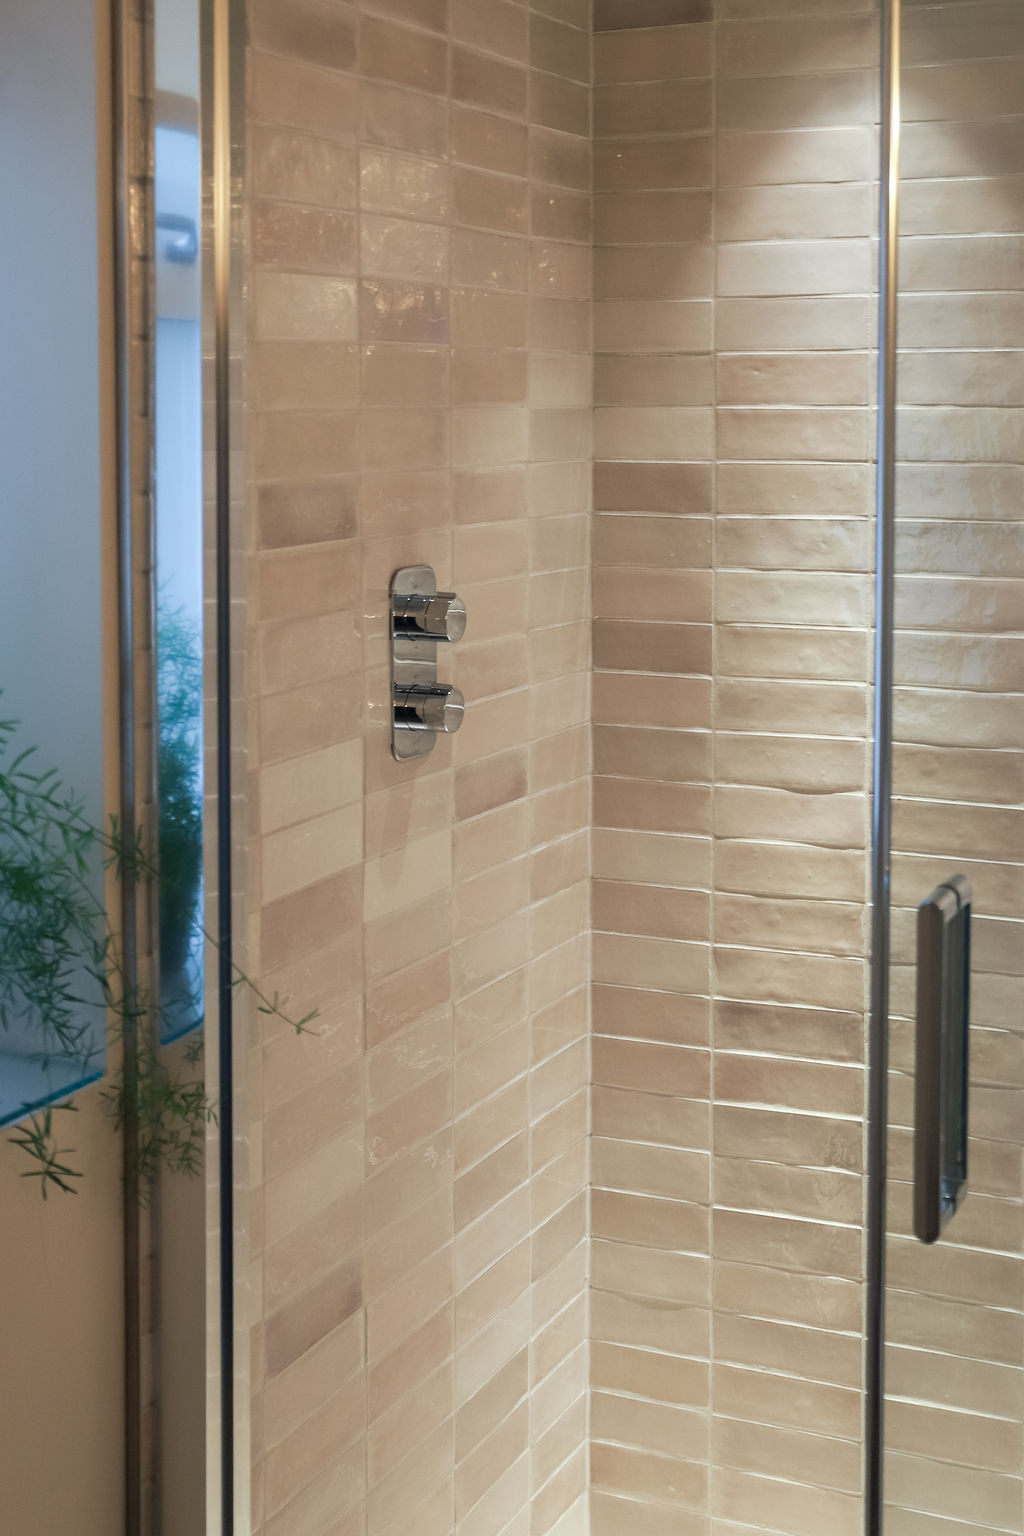
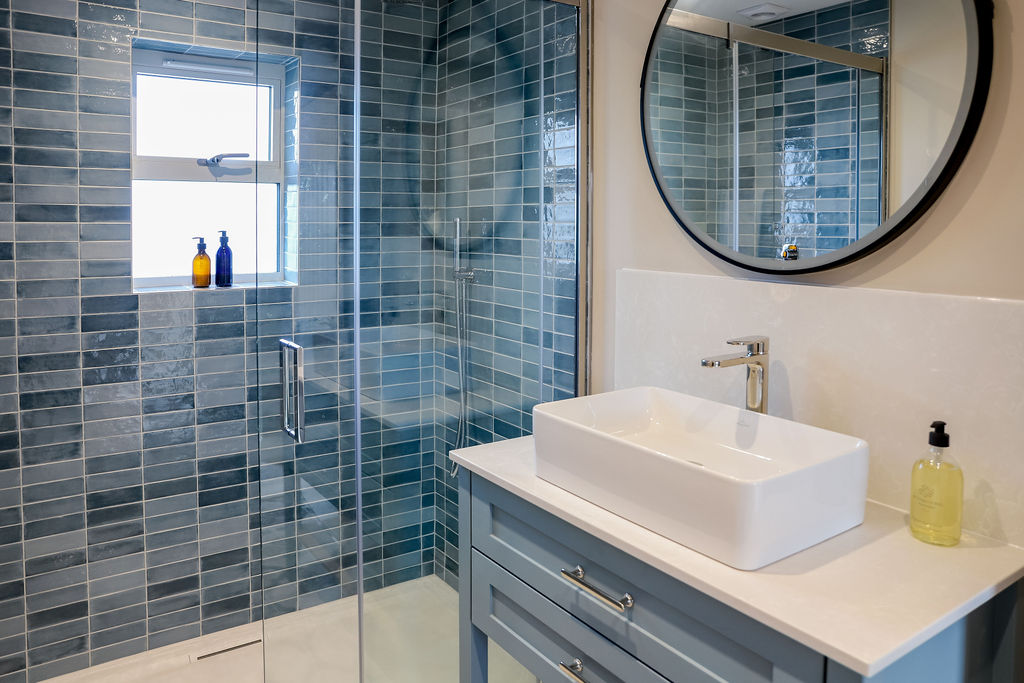
Design Notes: The ground-floor bedroom, once dark and constrained, has been transformed into an intimate, atmospheric retreat through the use of layered lighting and thoughtful detailing. Its en suite, finished in warm-toned gloss tiles, gently reflects light throughout the space, enhancing its sense of warmth and comfort.
.jpg)
First Floor
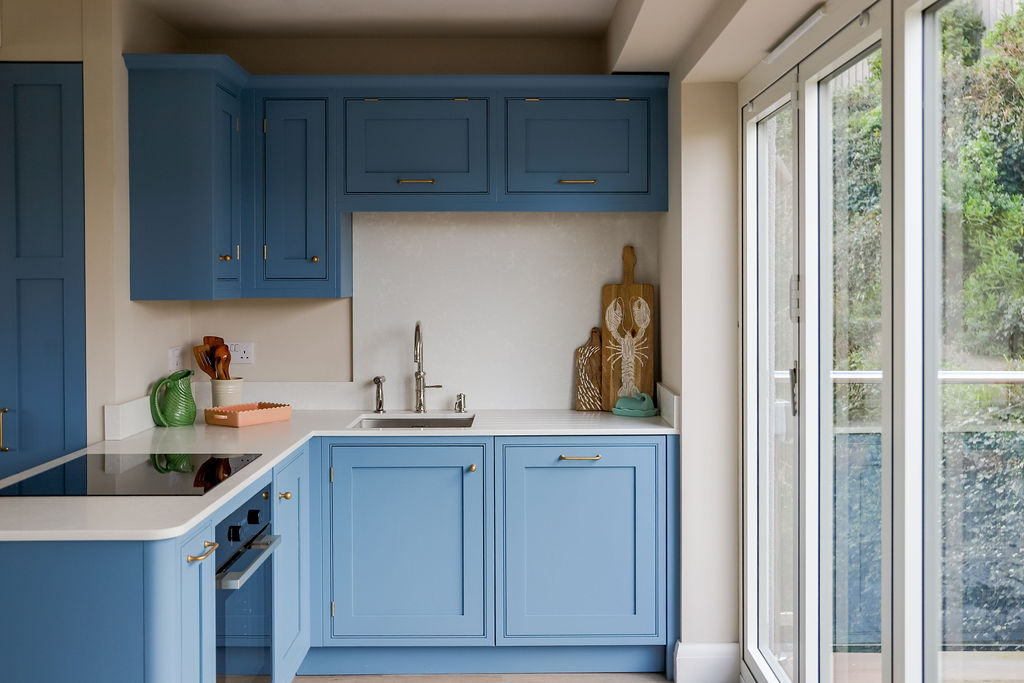
Structural Changes: The heart of the home is now a fully open-plan living, dining and kitchen space. Walls were removed, circulation improved, and small rear windows and door replaced with triple bifold doors to welcome in the light from the garden. The rear terrace bridge was extended to create a smoother, more natural flow between the interior spaces and the outdoors.
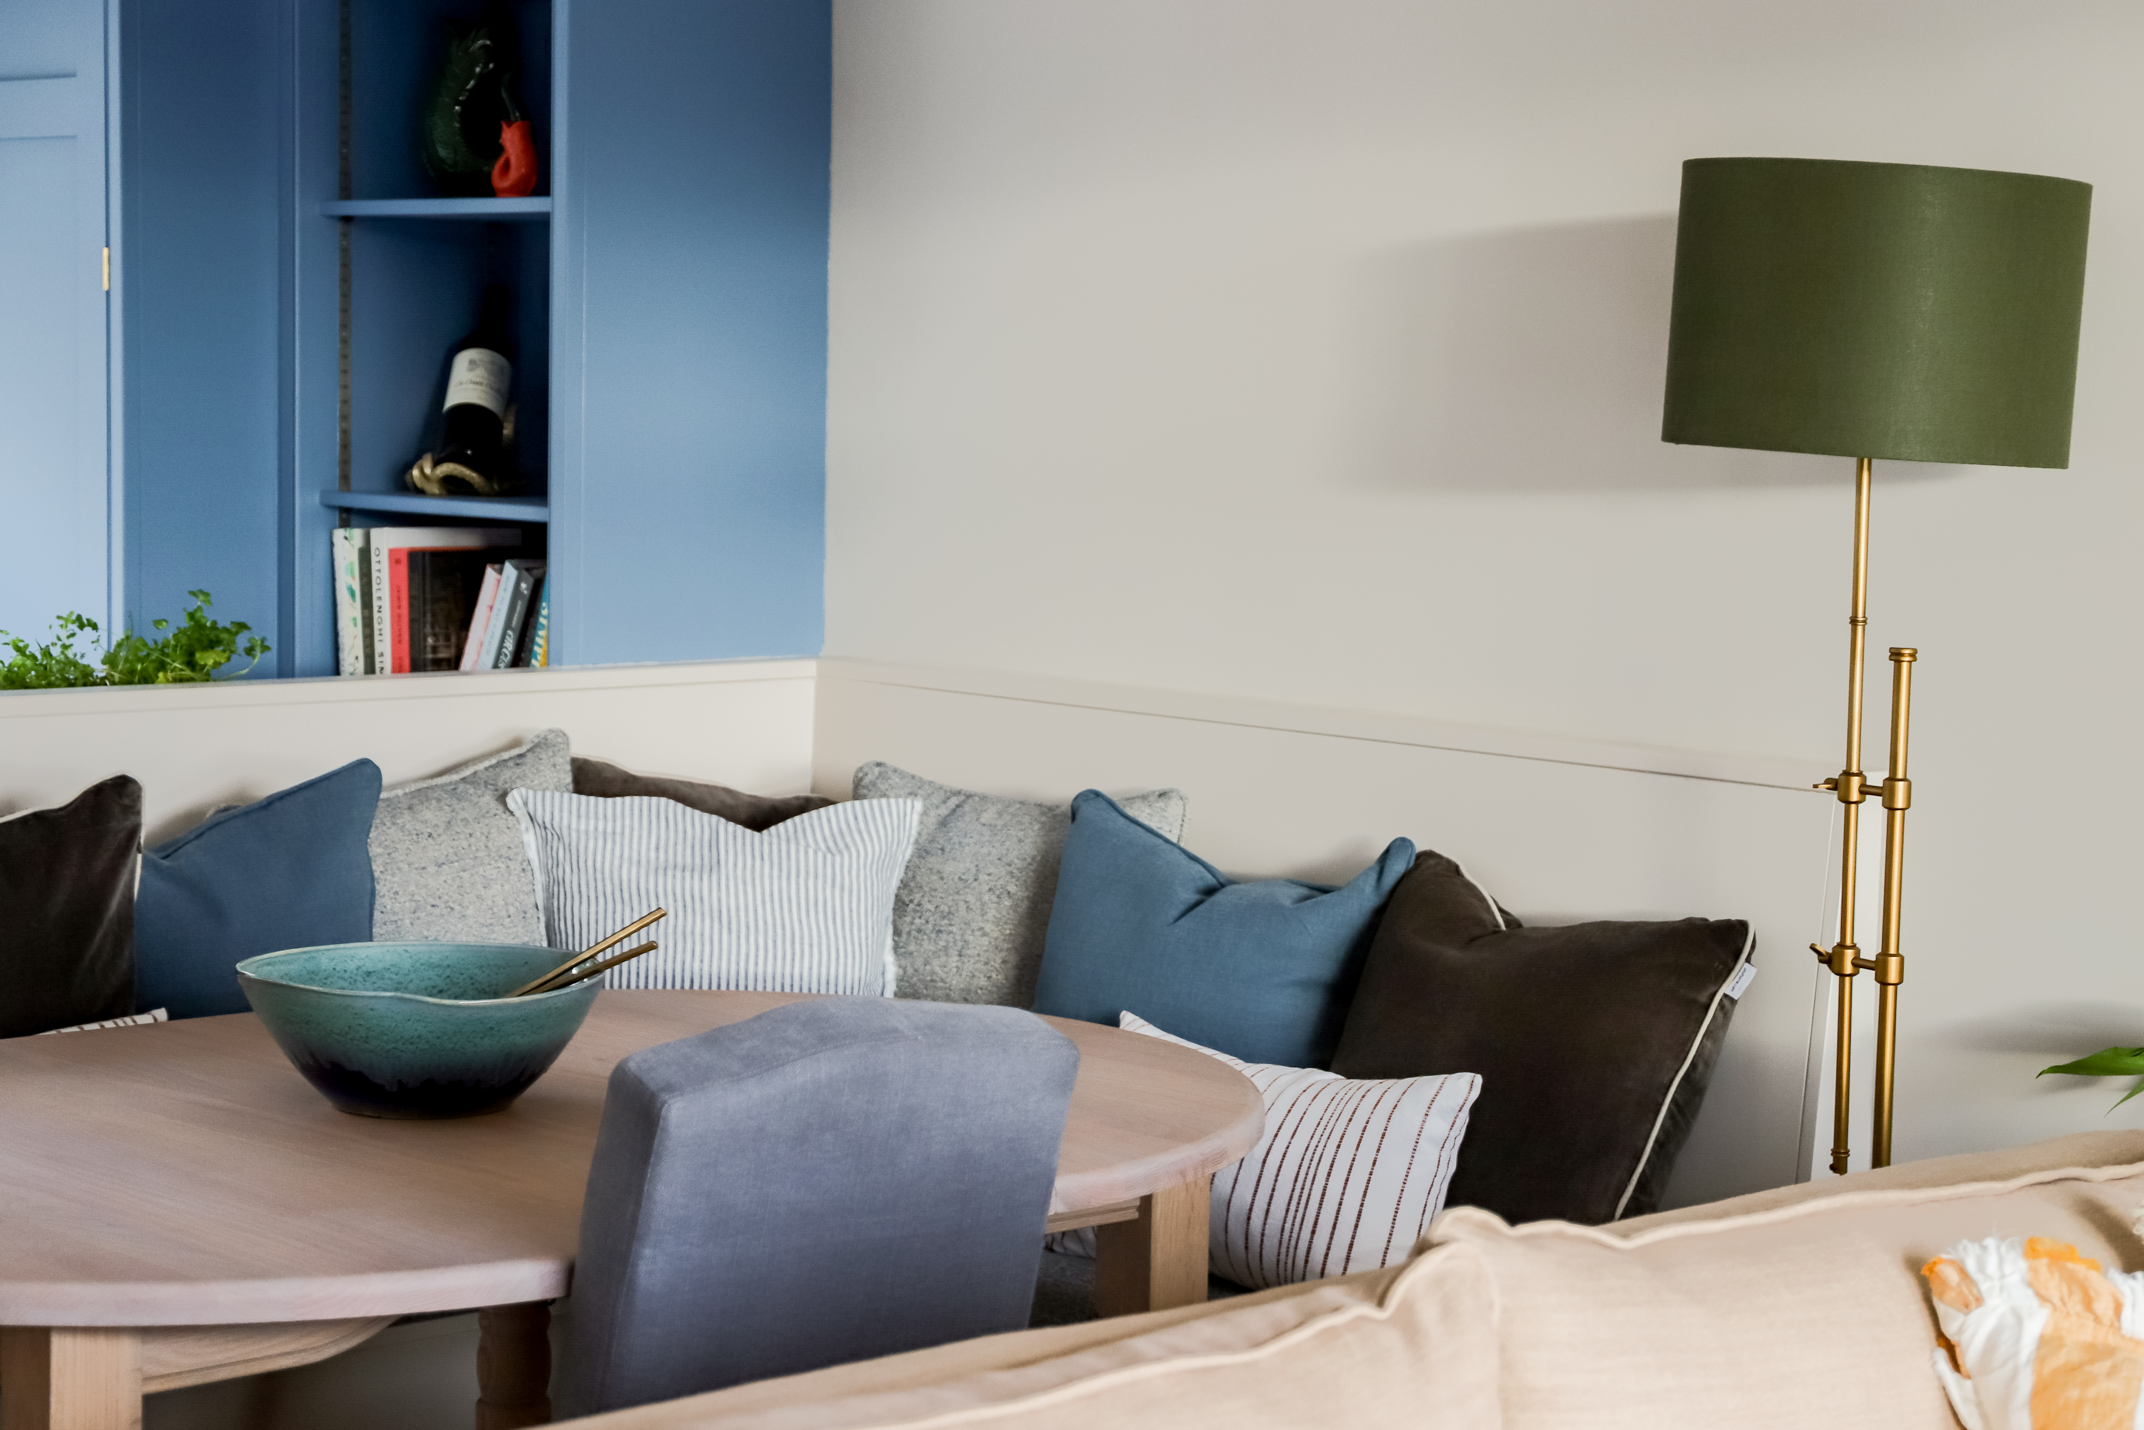
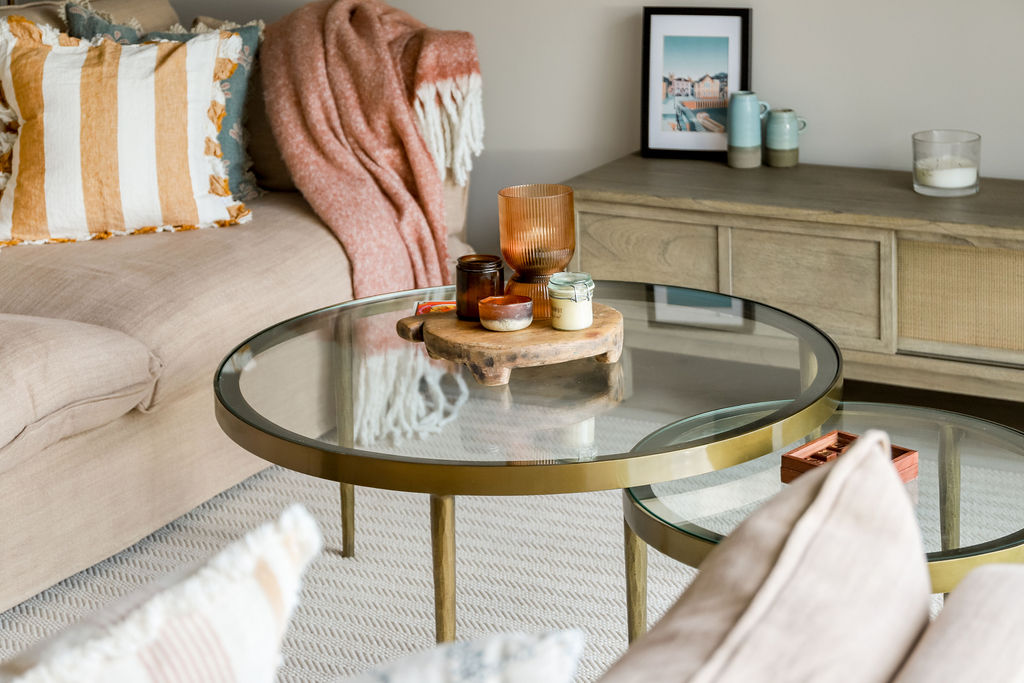
Design Notes: The owner's love of blue runs as a thread throughout the home. A peninsula layout in the kitchen space, bespoke banquette and extendable dining table enable the space to adapt beautifully - from everyday living to large family gatherings. Luxurious linen sofas sit alongside brass circular coffee tables; a hint of compass roses and nautical life without being themed.
Second Floor
Structural Changes: On the top floor, the floor plan was carefully rethought to provide greater comfort and privacy. The original oversized family bathroom was reconfigured into two separate en suites - one for each bedroom - creating a more balanced arrangement.
To enhance the sense of space, a small portion of floor area was borrowed from the neighbouring bedroom which allowed for the creation of a beautifully proportioned master en suite while preserving the integrity of the wider layout.
Design Notes: Upstairs, the two bedrooms were conceived with both longevity and elegance in mind. The smaller bedroom offers versatility with its tongue and groove panelling designed to flex between twin or king configurations - ideal for family growth in the years ahead.
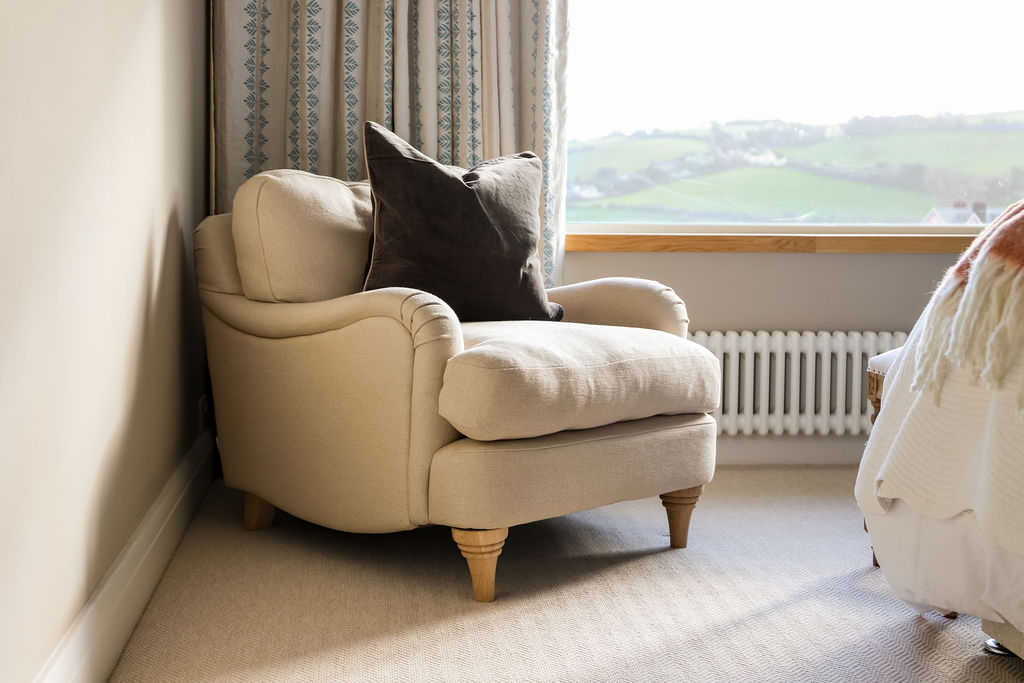
In contrast, the master suite unfolds across the full width of the house, capturing the beauty of the estuary beyond. Calm and assured, it is defined by a layered serene palette of rich teal blues and bespoke joinery; bringing a sense of craftsmanship and cohesion to the space.
The Result
This secluded townhouse has been transformed into a home that feels instinctive - easy to live in, effortlessly coastal, and luxurious. Every inch has been reimagined to bring joy, comfort, and practicality to daily life, without ever feeling overdesigned.
A coastal family home that functions as beautifully as it looks; thoughtfully designed to adapt to evolving family needs.
Find out more about our design choices

